Save
Ask
Tour
Hide
Share
$129,900
2 Days On Site

17204 71st Avenue 4
Tinley Park, IL60477

For Sale|Condominium|Active
1
Bed
1
Total Bath
1
Full Bath
650
SqFt
$200
/SqFt
1973
Built
County:
Cook
Listing Courtesy of MRED as distributed by MLS Grid of Coldwell Banker Real Estate Group

Due to the health concerns created by Coronavirus we are offering personal 1-1 online video walkthough tours where possible.
Call Now: 708-308-1938
Is this the listing for you? We can help make it yours.
708-308-1938
17204 71st Avenue 417204 71st Avenue 417204 71st Avenue 417204 71st Avenue 4
Save
Ask
Tour
Hide
Share

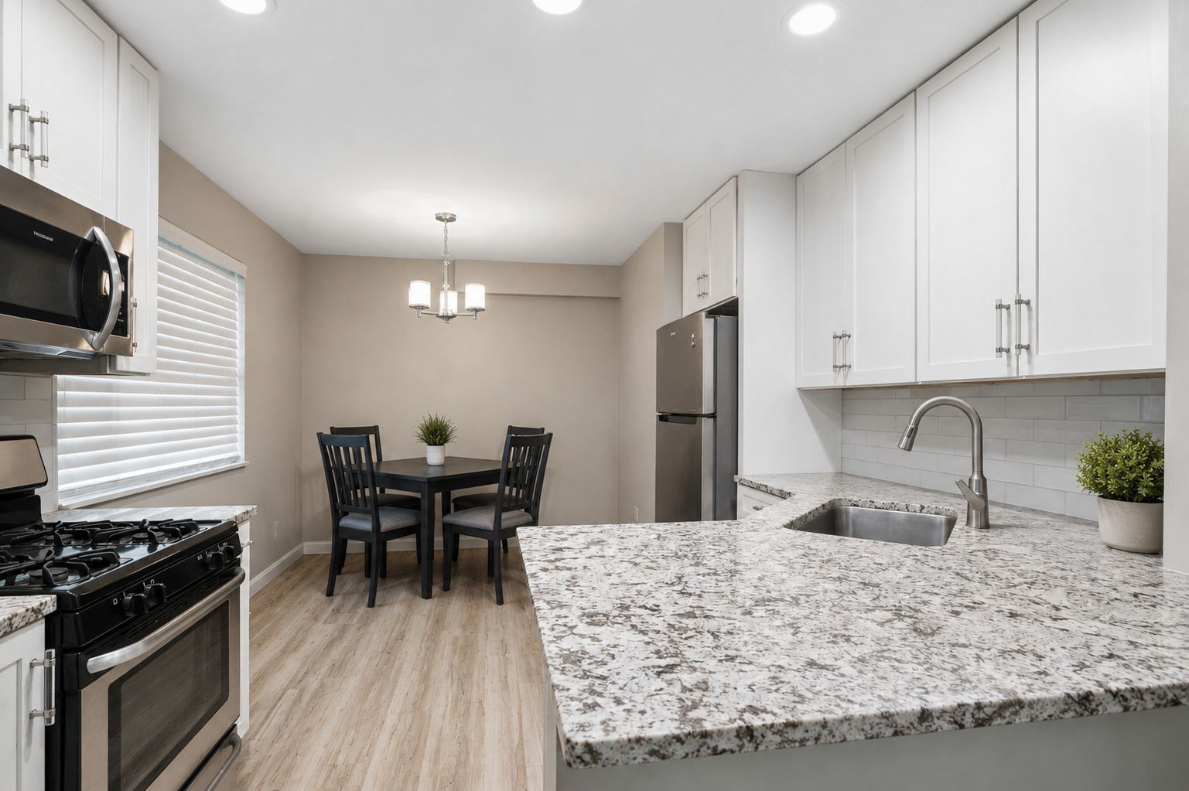
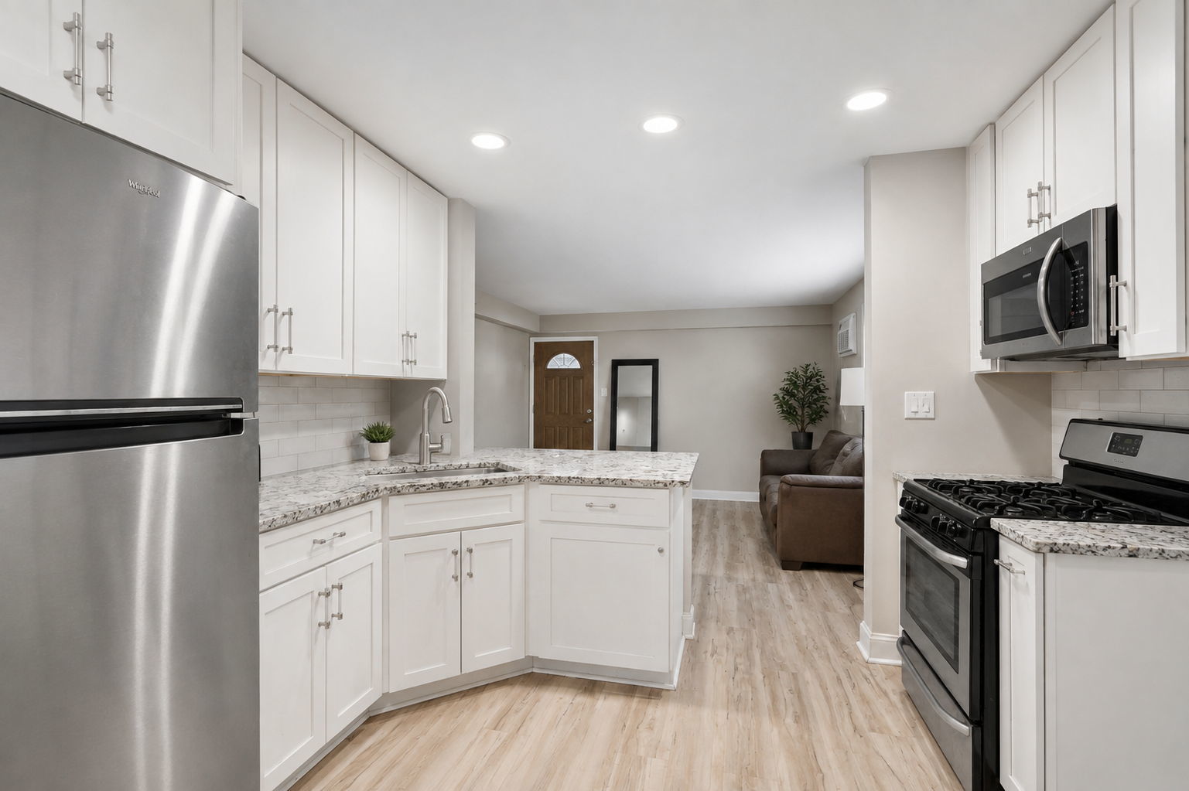
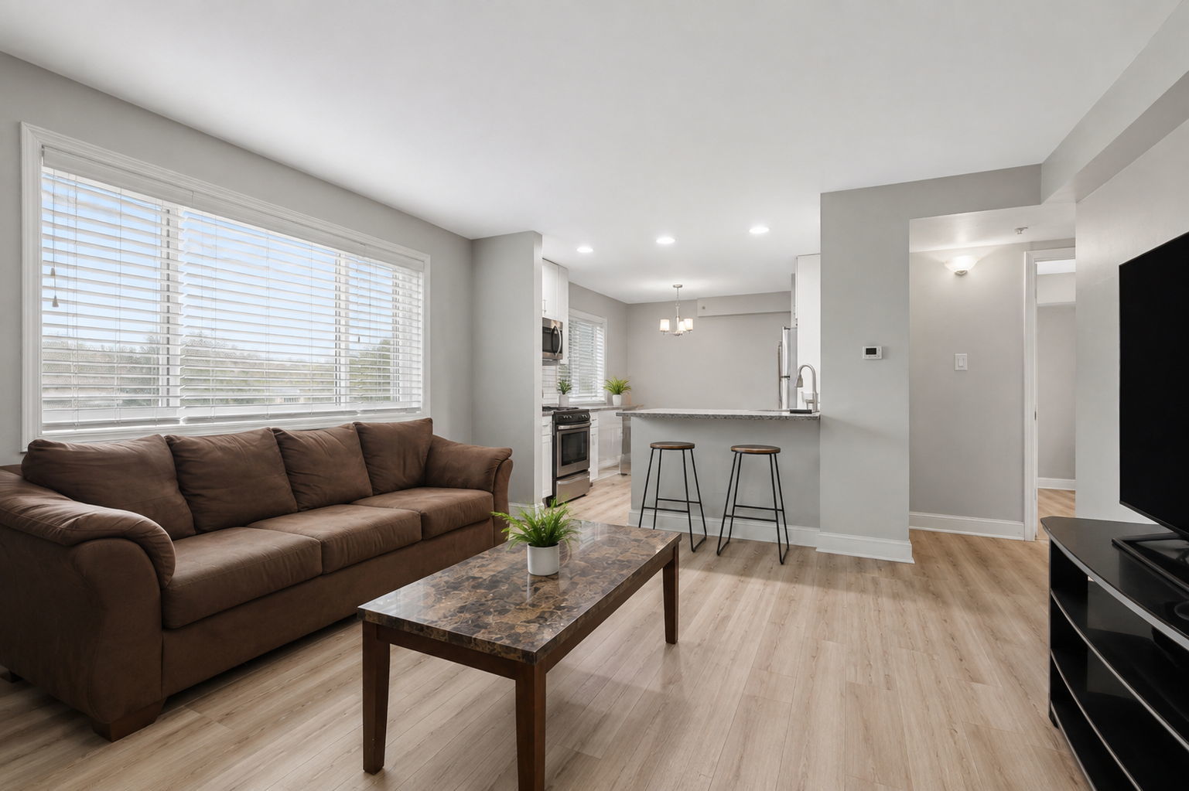
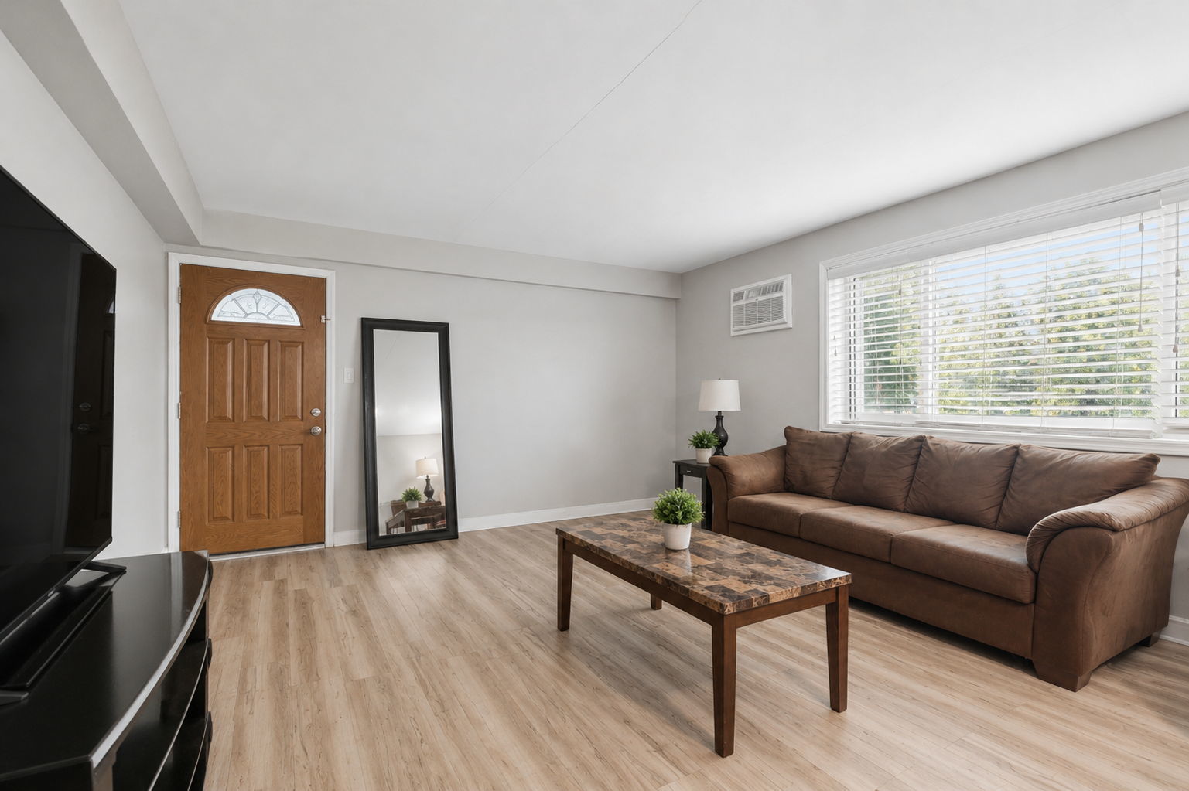
Check out this beautifully renovated 1-bedroom, 1-bathroom, first-floor condo in Tinley Park! Completely renovated down to the studs in 2020, the updates included new electrical, wood laminate flooring, cabinets, appliances, granite countertops, light fixtures, windows, and added insulation, including ceiling insulation for enhanced soundproofing. Freshly painted in 2024, this move-in-ready condo is conveniently located just steps from the courtyard and laundry room. The HOA dues include heat, water, garbage, exterior maintenance, lawn care, and snow removal. Enjoy a short walk to downtown Tinley Park for shopping, dining, and the Metra station. Great opportunity for an investor or owner-occupant, as rentals are allowed! Currently leased until December 2026. Property being sold as-is.

Save
Ask
Tour
Hide
Share
Listing Snapshot
Price 
$129,900
Days On Site 
2 Days
Bedrooms 
1
Inside Area (SqFt) 
650 sqft
Total Baths 
1
Full Baths 
1
Partial Baths 
N/A
Lot Size 
N/A
Year Built 
1973
MLS® Number 
12729675
Status 
Active
Property Tax 
$2,986
HOA/Condo/Coop Fees 
$205 monthly
Sq Ft Source 
Estimated
Friends & Family
Recent Activity
2 days agoListing updated with changes from the MLS®
3 days agoListing first seen on site
General Features
Direction Faces 
West
Foundation 
Concrete Perimeter
Number Of Stories 
3
Parking 
UnassignedOff Street
Parking Spaces 
2
Pets 
Cats OKDogs OKNumber Limit
Property Sub Type 
Condominium
Sewer 
Public Sewer
Water Source 
Public
Interior Features
Appliances 
RangeMicrowaveRefrigeratorStainless Steel Appliance(s)
Basement 
None
Cooling 
Ceiling Fan(s)Wall Unit(s)
Electric 
Circuit Breakers
Flooring 
Laminate
Heating 
Radiant
Interior 
Open Floorplan
Laundry Features 
Main LevelCommon Area
Window Features 
Screens
Bedroom 2 
Bedroom 3 
Bedroom 4 
Dining Room 
Family Room 
Kitchen 
Dimensions - 12X10Level - MainDescription - Eating Area-Table Space
Laundry 
Living Room 
Dimensions - 15X13Level - Main
Master Bedroom 
Dimensions - 13X11Level - Main
Save
Ask
Tour
Hide
Share
Exterior Features
Construction Details 
Brick
Other Structures 
None
Patio And Porch 
Patio
Roof 
Asphalt
Windows/Doors 
Screens
Community Features
Association Amenities 
LaundryCoin LaundryStorage
Association Dues 
205
HOA Fee Frequency 
Monthly
MLS Area 
Tinley Park
School District 
Tinley Park High School
Township 
Bremen
Schools
School District
Tinley Park High School
Elementary School
Bert H Fulton Elementary School
Middle School
Central Middle School
High School
Tinley Park High School
Listing Courtesy of MRED as distributed by MLS Grid of Coldwell Banker Real Estate Group


Based on information submitted to the MLS GRID as of 2026-08-15 07:18 PM UTC. All data is obtained from various sources and may not have been verified by broker or MLS GRID. Supplied Open House Information is subject to change without notice. All information should be independently reviewed and verified for accuracy. Properties may or may not be listed by the office/agent presenting the information.
Last checked: 2026-08-15 07:18 PM UTC
MRED DMCA Copyright Information Copyright © 2026 Midwest Real Estate Data LLC. All rights reserved.

Neighborhood & Commute
Source: Walkscore
Save
Ask
Tour
Hide
Share